
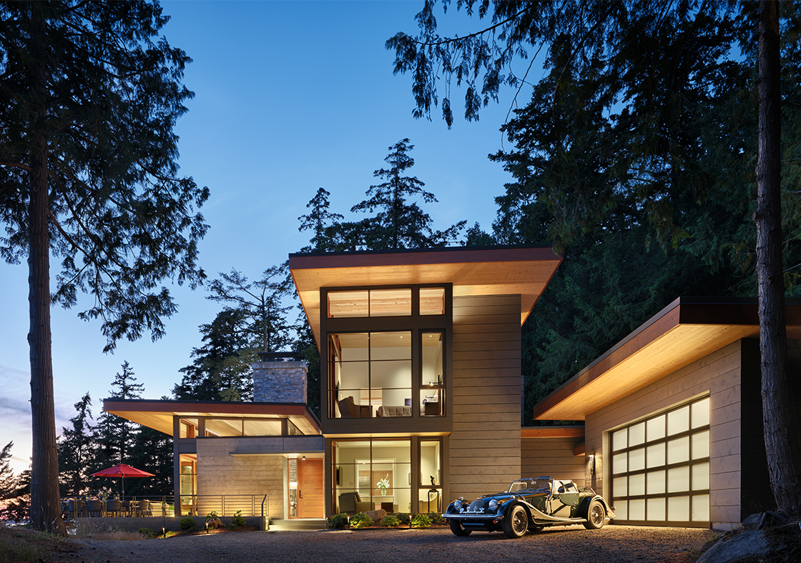
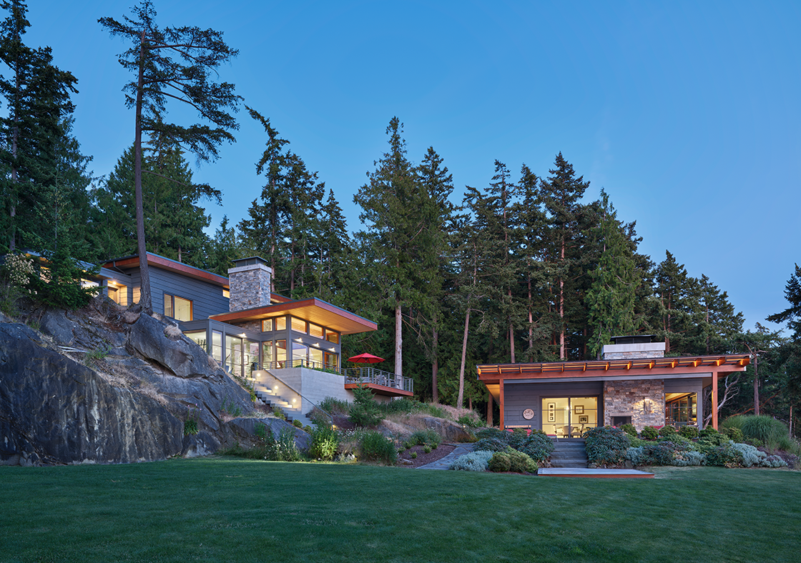
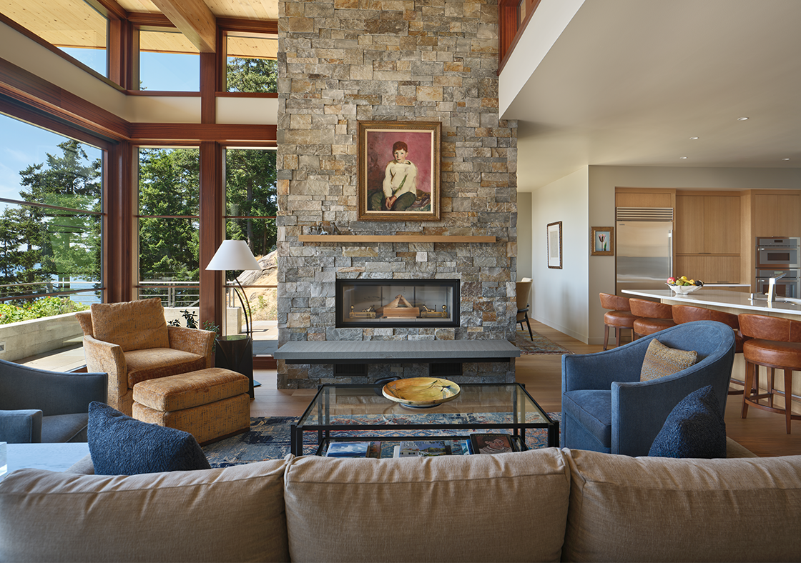
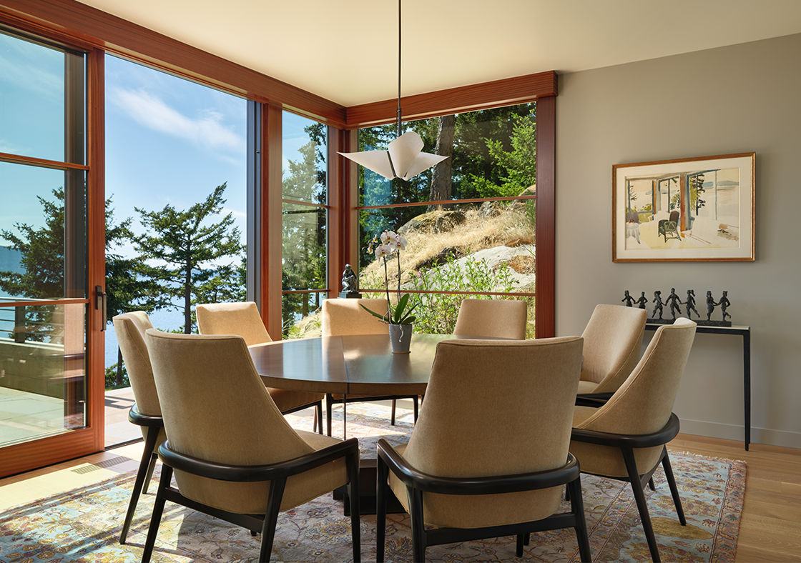
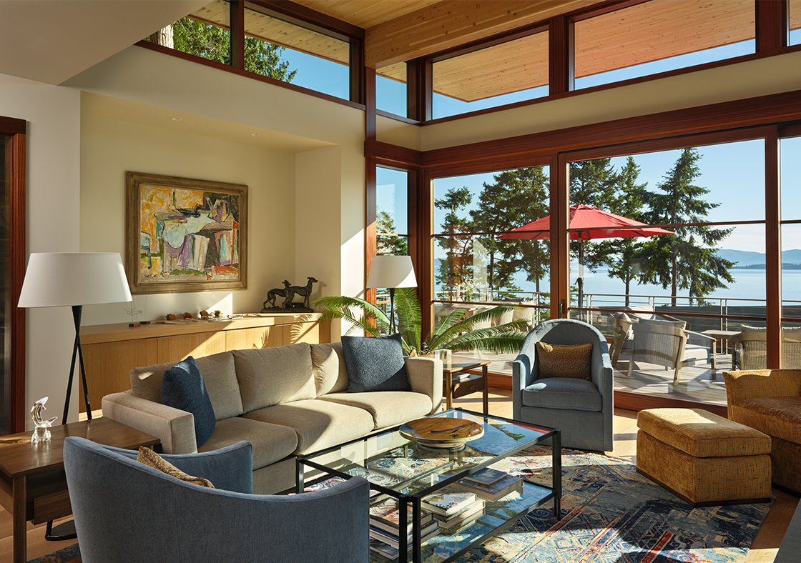
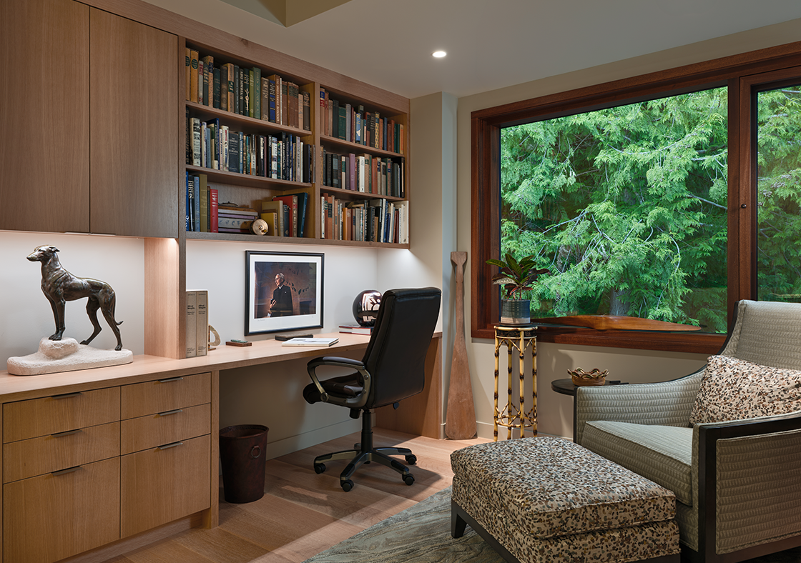
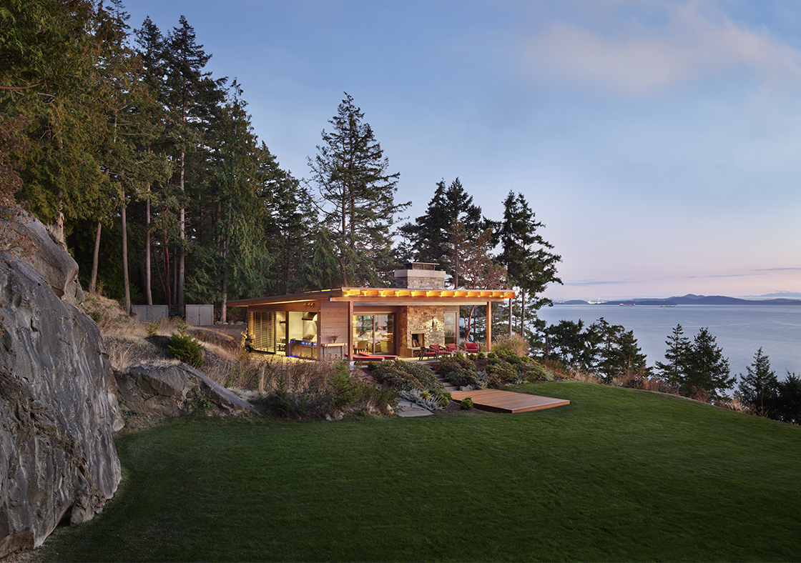
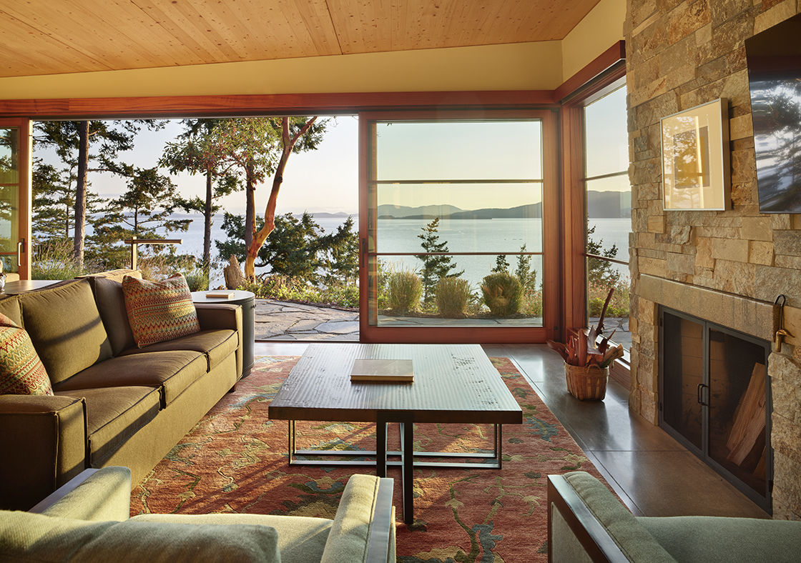
The Atwood/Hyman residence is located at Clark’s Point in Bellingham, WA, with stunning views of the San Juan Islands and the Salish Sea. The one-acre parcel was badly damaged by the previous owners who had laid the foundation for various structures on the site, scarred the land, then walked away. Despite the extensive damage from the excavation, a beautiful rock face was revealed and embraced as a natural asset that grounded the site planning and design.
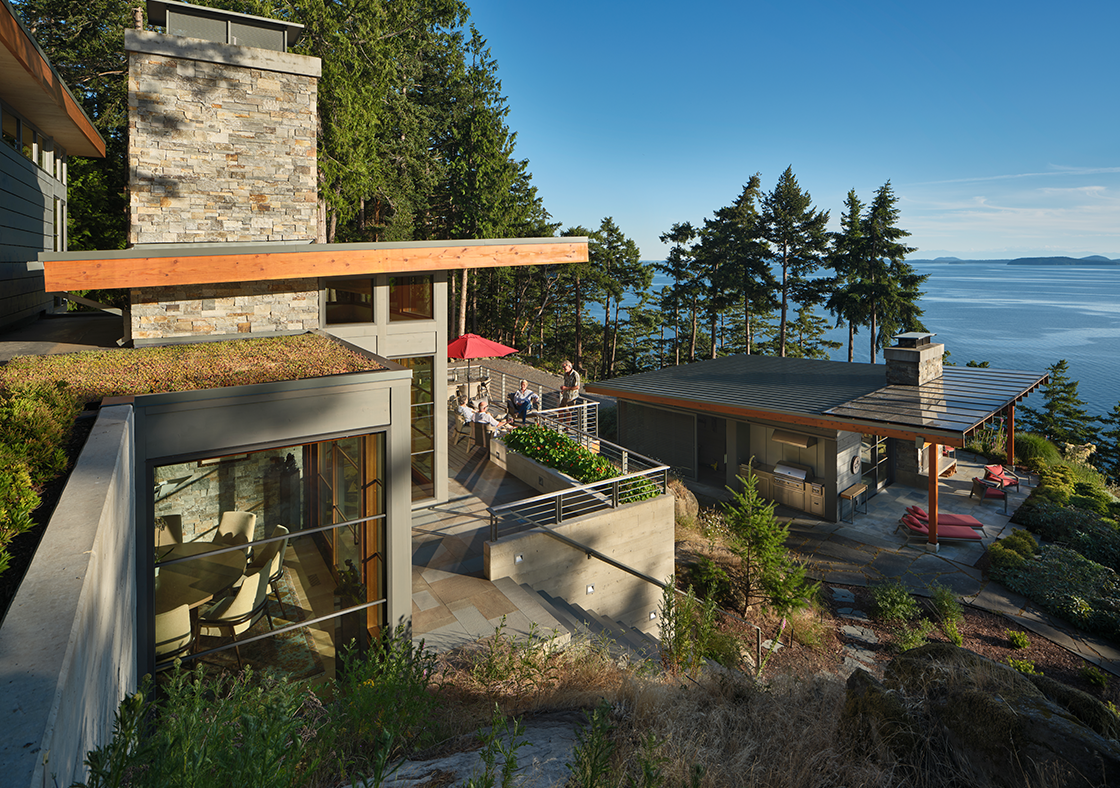
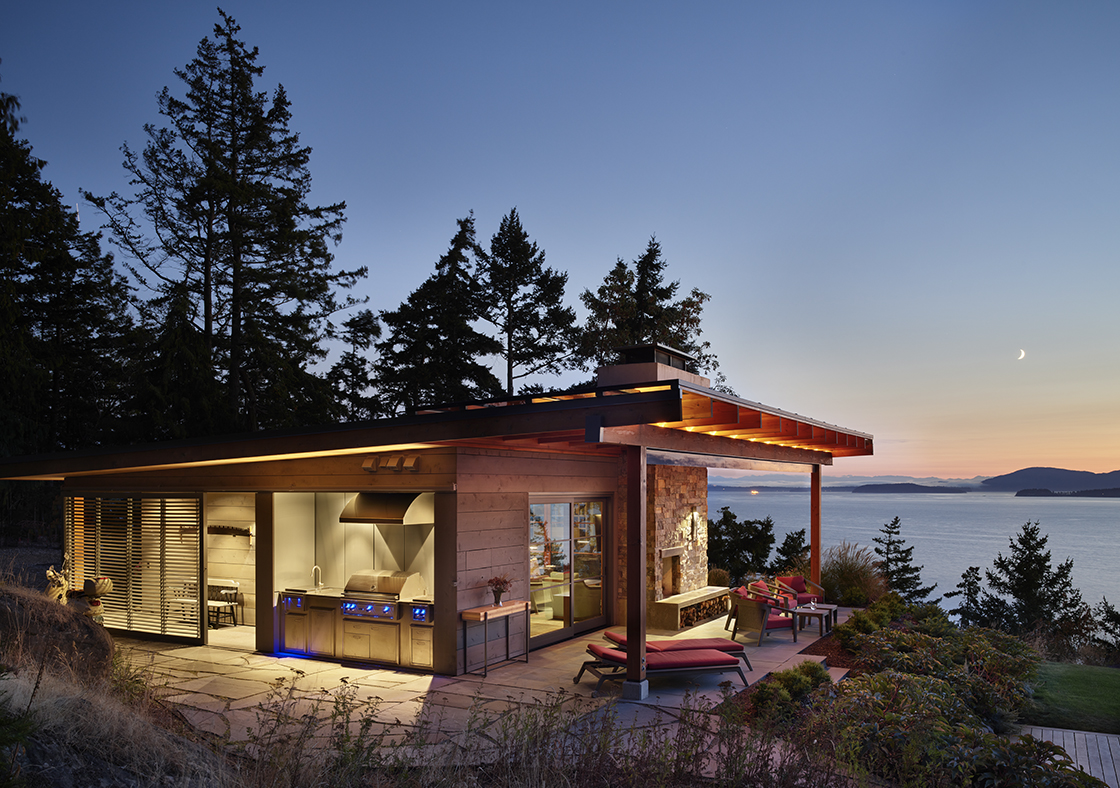
The property consists of an entertainment pavilion called the Owl’s Nest and the main residence. Designing the Owl’s Nest first, enabled the opportunity to develop the details and palettes of materials and colors that would eventually influence the main house design. Before construction began on either property, RMC and the client embarked on a full-scale site study to ensure the optimal placement of both buildings.
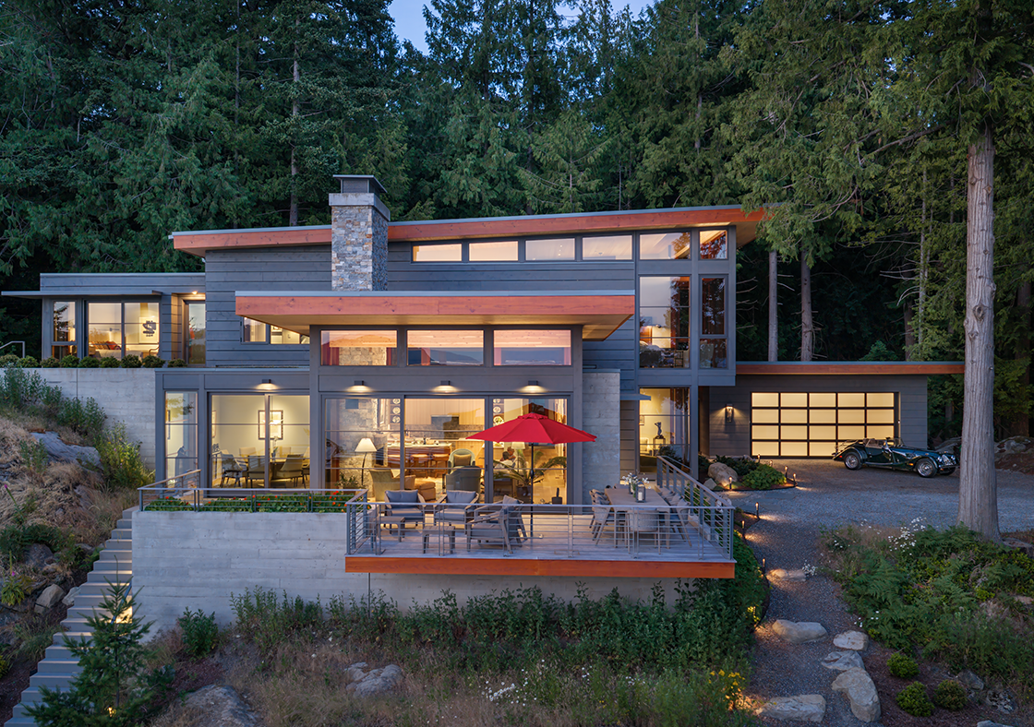
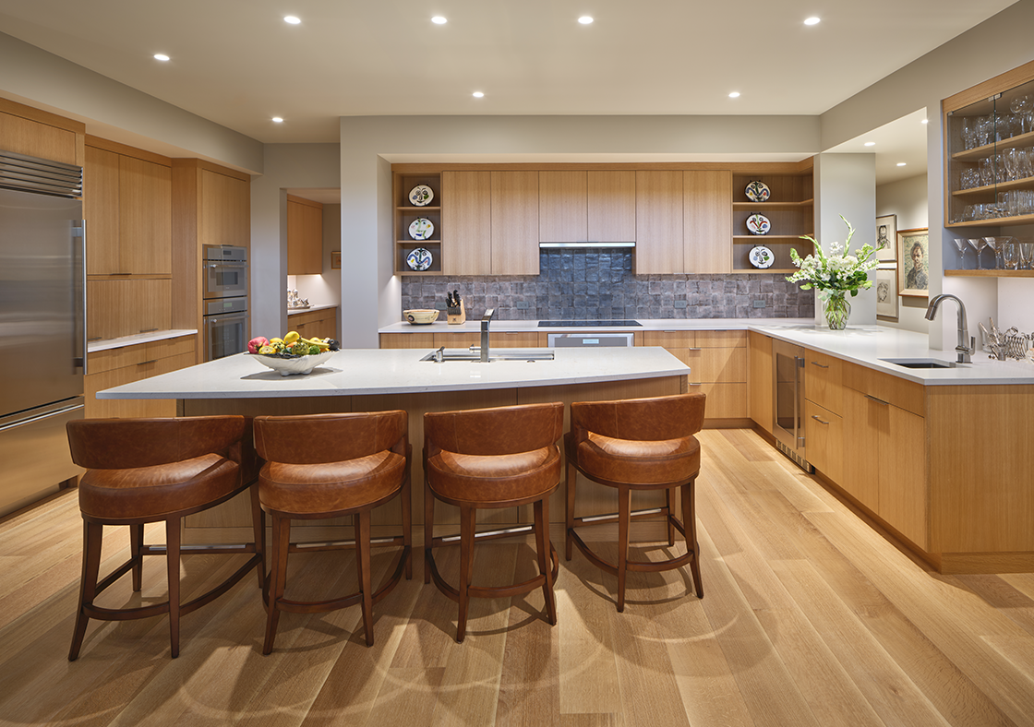
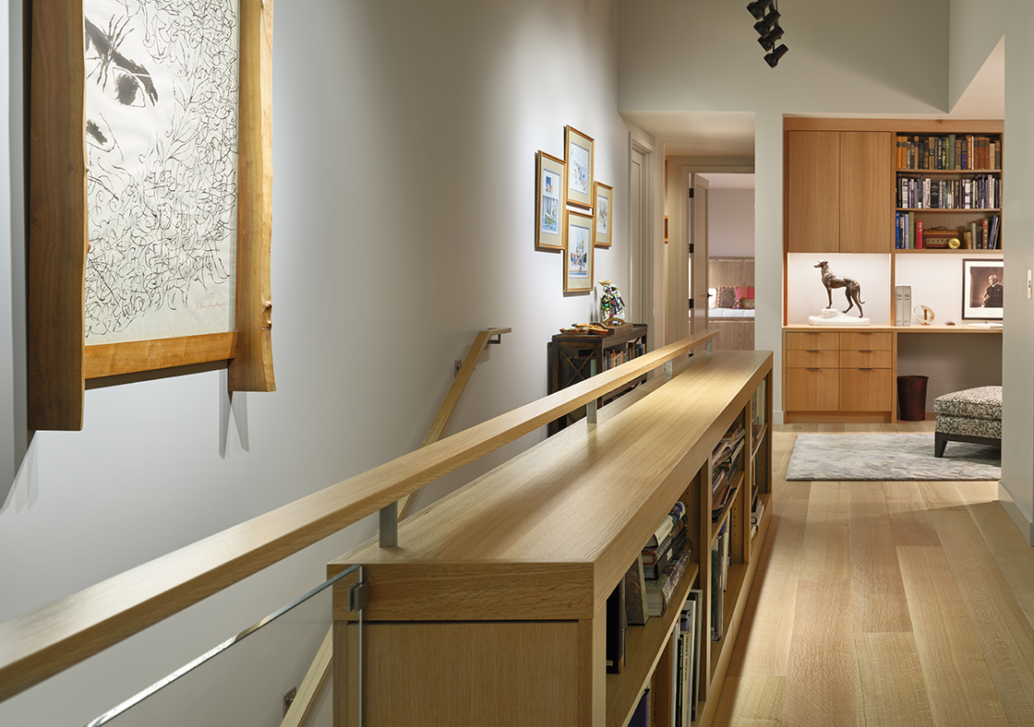
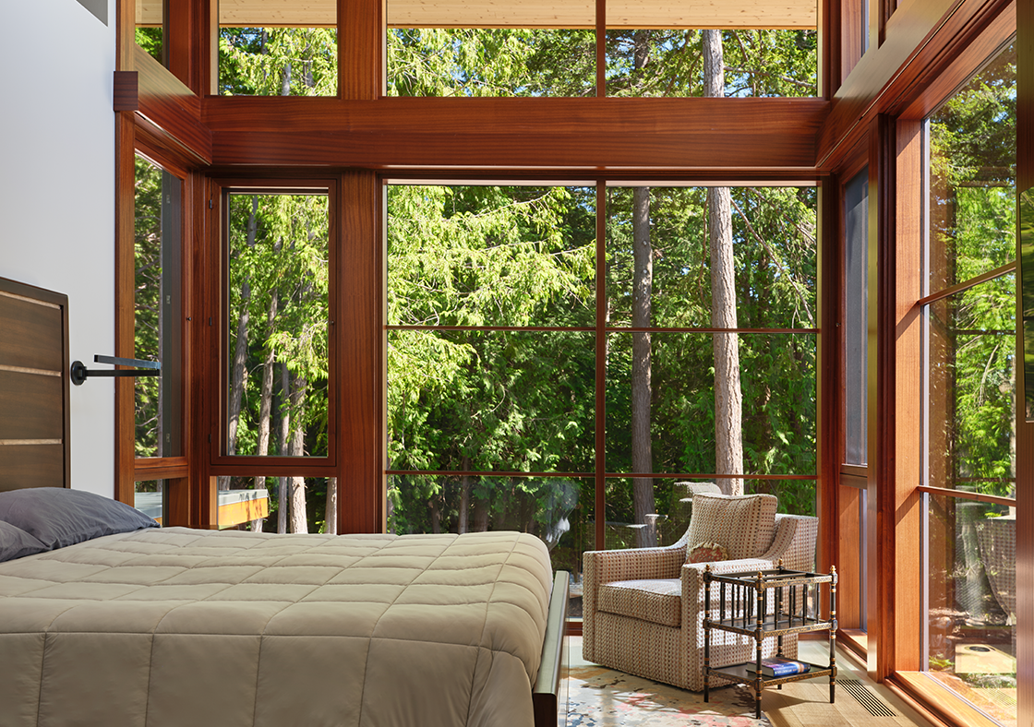
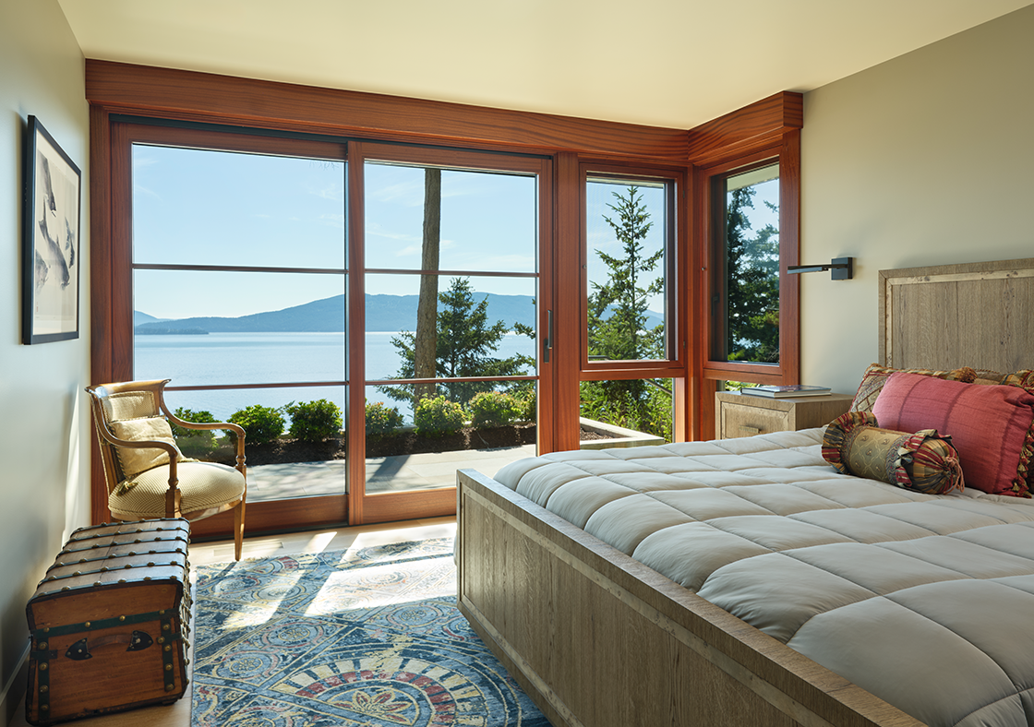
The owners’ vision for their new home was, “Frank Llloyd Wright meets Pacific Northwest architecture.” From the lawn, you see the various stacked planes of the home sitting lightly on the property. Extensive glazing connects the interior to the various geological features on the site. Sitting in the dining room, one notices the rock wall and its various landscape. The primary bedroom on the second floor feels like a treehouse, and all rooms offer views not only of the water and islands, but of the visiting wildlife that the couple commune with, rather than exclude via fencing. Designing the property without fencing encourages wildlife to roam the property. This seamless integration with the land reflects Wright’s hallmark design elements, including broad overhangs, large glass panels, and interior trims, complemented by sapele wood finishes. In addition to celebrating the natural surroundings and bringing the site back to life, the owners wanted a design that accommodated their extensive art collection. Wall space was carefully planned, and the ground floor hallway is now known as “The Gallery.”
The Owl’s Nest design features a simple palette of subdued colors, cedar siding, exposed concrete, glass, and a smattering of stone and steel allowing the magnificent scenery to be front and center. A decorative sliding gate secures the pavilion, when necessary, but can also be left open, forming an entry porch that complements the outdoor cooking area. Patios and walkways are defined by either intentional or random bluestone patterns respectively. A mono-sloping metal roof—chosen for its linear appearance and fire resistance—is accented by a cross-laminated timber (CLT) and glass form that covers the patio. This unobtrusive and inviting feature creates an additional connection to nature and exudes a warm glow in the evening, making it appear as a lantern from the main house location.